Left villa / As drawn
Living, dining & a private retreat
- Master bedroom
- 13′9″ × 13′9″
- Living room
- 15′10″ × 12′9″
- Pantry / dining
- 9′4″ × 13′
- Bathroom
- 8′2″ × 12′9″
- Jacuzzi
- 9′3″ × 12′
Loading Namrata Developers
Our pilot project / 01
Two homes.
One considered retreat.
The idea
1BHK TWIN VILLA is Namrata Developers’ pilot project in Awas, Alibag: a pair of one-bedroom homes organised around a central arrival and their own outdoor spaces.
The revised scheme pairs living and dining areas with a master bedroom, a generous bathroom, a library and a private jacuzzi courtyard in each villa. Long passages connect the rooms, while outdoor seating extends everyday life into the landscape.
Sloping roof forms, shaded thresholds and a palette of earthy materials guide the architectural direction. The project is currently in design and planning; the drawings and references here present that evolving vision.
01 / Spatial planning
The latest revised Option A layout, dated 11 May 2026. Select any drawing to explore it at a larger size.
One bedroom · One bathroom · Living room · Kitchen or pantry & dining · Library · Jacuzzi courtyard · Outdoor seating
Left villa / As drawn
Right villa / As drawn
Dimensions are transcribed from the 11 May 2026 architectural layout. They describe the design study and remain subject to detailed design and site verification.
02 / Beyond the walls
The site set-out study brings private retreats and common recreation together, with a central approach and planted edges.
These are proposed elements in the site study; their final scope may develop as the project progresses.
03 / Form, shade & proportion
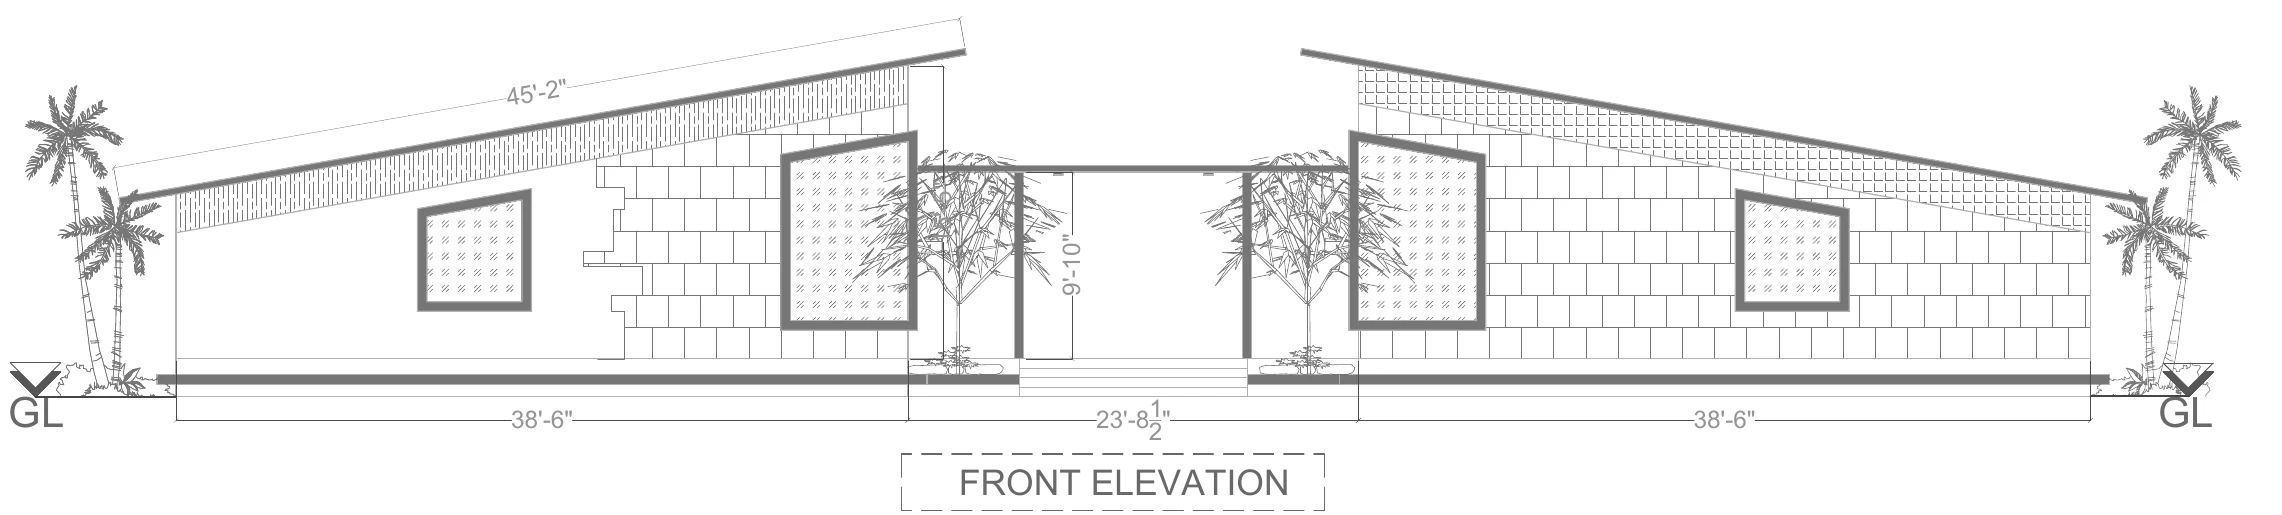
Opposing sloping roof forms frame the central arrival. The roof studies explore pergola-covered outdoor seating and glass roofing with metal framing.
04 / A tactile direction
The concept explores laterite, glass and metal, with breeze blocks, textured walls and concrete forms. These moodboards show design references and options, rather than photographs of the project.
Reference imagery is reproduced from the supplied concept presentation. Material choices, finishes and roof systems are under study and are not final specifications.
The design journey
Early Options A and B investigate different arrangements for the homes and their outdoor water features.
The site set-out study develops the arrival, garden, recreation areas and revised jacuzzi arrangement.
Roof plans, elevations and sections develop the form. The 11 May layout is the current floor plan presented here.
Namrata Developers / Pilot project
Follow the vision. Start a conversation.
Enquire about this projectArchitectural drawings & design studies
ANGAN · Drawings credited to Ar. Sushmita Singh
Project information
Based on the supplied concept presentation, site set-out and architectural drawings. Current stage: Design & planning.